
Single-storey extensions
Rear and side extensions on one floor: a bigger kitchen, a family room or a downstairs bedroom.
Our headline service
Extensions are the main thing we do. We build single and two-storey extensions, kitchen extensions, garage conversions and porches for homes across West Cumbria.
We're based near St Bees, so Whitehaven is about 10 to 15 minutes away and Workington about 25 to 30. Call Chris to talk your plans through, or try the cost calculator for a rough price first.
5.0 on Google from 5 reviewsWhat we build
Terraces, semis, bungalows and detached houses. Built in brick, block or stone to match your home.
Rear and side extensions on one floor: a bigger kitchen, a family room or a downstairs bedroom.
Extra rooms upstairs and down in one build, usually the best value per square metre.
Open-plan kitchen and dining space, often with bifold doors and rooflights.
Turning a garage into a room, or adding a porch like our Stainburn job.
Costs
As a rough guide, our cost calculator puts a single-storey extension at about £1,600–£1,900 per m² for a basic finish, £1,800–£2,400 per m² for a standard finish and £2,400–£3,000 per m² for a high-end finish. That's excluding VAT, design and engineer fees, building control and planning.
For a standard finish, that works out at about £27,000 to £36,000 for 15 m², £36,000 to £48,000 for 20 m² and £54,000 to £72,000 for 30 m². Small extensions cost more per m², because the foundations, roof and making good still have to be done, so the calculator doesn't go below about £20,000.
On site, the calculator allows about 6–9 weeks for the build itself, plus a little more for bigger rooms.
Rough guide only, not a quote. Call Chris for a proper price.
Price guide
These figures come straight from our cost calculator, so the two always agree. Your own price will depend on your design, ground and access.
| Project | Basic | Standard | High | Example (standard) |
|---|---|---|---|---|
| Single-storey extension | £1,600–£1,900 | £1,800–£2,400 | £2,400–£3,000 | 20 m²: £36,000 to £48,000 |
| Two-storey extension | £1,500–£1,800 | £1,700–£2,200 | £2,200–£2,800 | 40 m²: £68,000 to £88,000 |
| Kitchen extension | £1,700–£2,100 | £2,000–£2,600 | £2,600–£3,200 | 25 m²: £50,000 to £65,000 |
| Garage conversion | £600–£900 | £800–£1,100 | £1,000–£1,400 | 15 m²: £12,000 to £16,500 |
Our work
Real St Bees Builders work only, with our own photos.
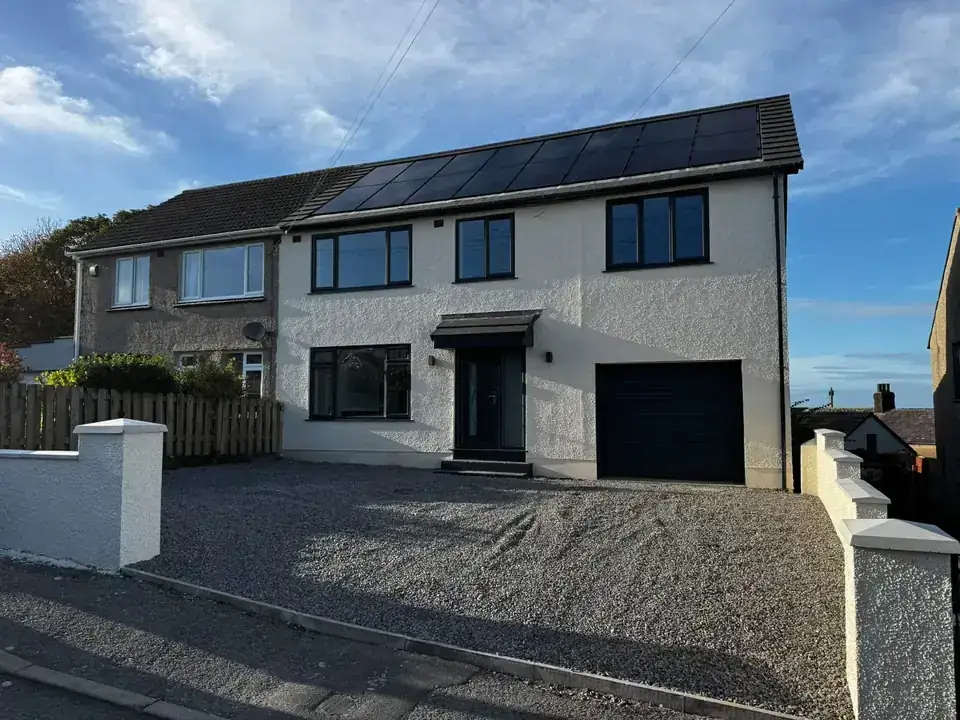
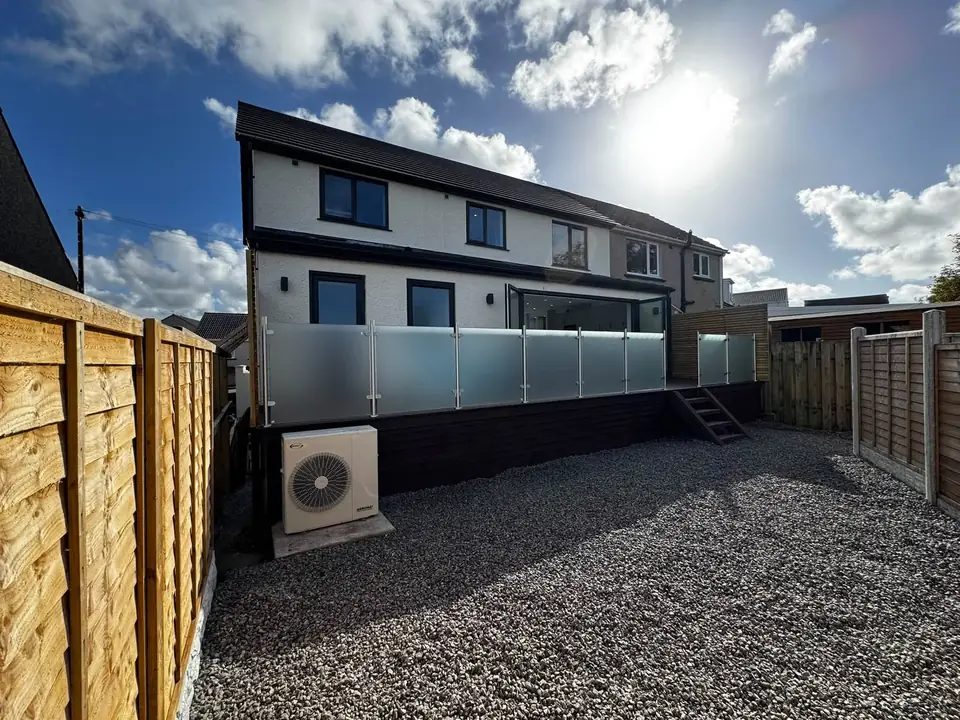
Harrington
External renovation including rendering, glazing and a raised terrace with glass balustrades, plus a gravel driveway and garden.
This is a renovation rather than an extension, but it shows the standard of our work. More is on the Projects page.
How it works
1
Call Chris, send a WhatsApp, or use the form. Photos or drawings help, but an idea is enough to start.
2
Chris looks at the house, the ground and the access, and talks through what you want.
3
You get a written quote, so you know what's included before anything starts.
4
We build it, keep you updated, and leave the site tidy.
Where we build
Questions
We'll advise if you need planning permission or building regulations approval. Chris can talk it through when he looks at the job.
No. You can call Chris with just an idea. If you already have drawings, send them through the form and we can give you a better idea of cost.
It gives a rough range, not a quote. The real price depends on your design, ground conditions, access and finishes. Chris will give you a written quote after looking at the job.
Contact
Tell us what you're thinking of building and where. Send the form, call Chris, or send the details on WhatsApp.