
Harrington
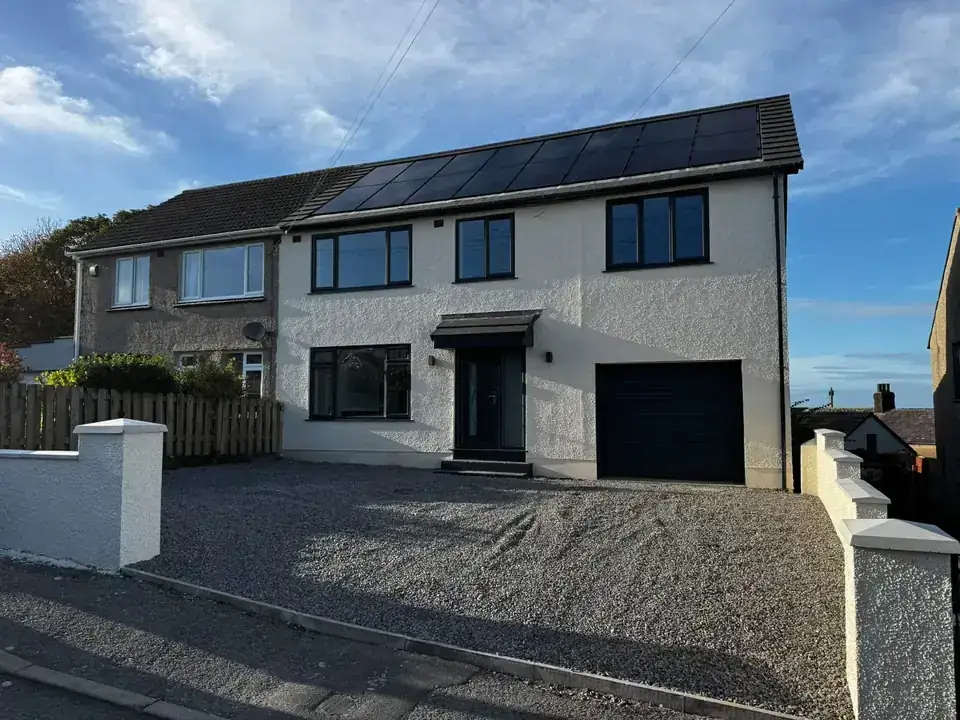
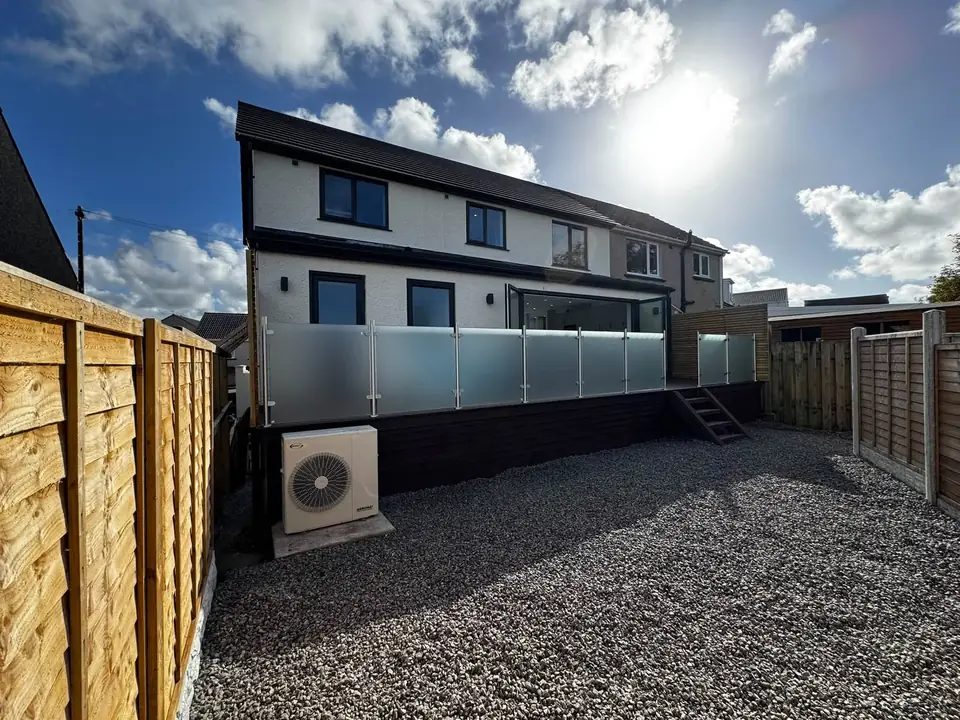
External renovation in Harrington
Rendering, glazing and a raised terrace with glass balustrades, plus a gravel driveway and garden.
Extensions in Cockermouth
Want a kitchen that opens onto the garden, or more room upstairs and down? We build extensions and carry out garage conversions in Cockermouth and nearby villages.
We're based near St Bees and cover Cockermouth, Papcastle, Brigham and the surrounding area.
Distance from our base
About 18 miles
From St Bees to Cockermouth
Driving time
roughly 30–35 minutes
Depending on traffic
Cockermouth's older centre has stone and rendered homes. Matching the existing materials is part of planning an extension that belongs with the house.
For a kitchen extension, think about how the new room will connect to the garden and the rest of the house, not just how much floor space it adds.
Considering two storeys? Include both floors when using our calculator.
Price guide
The same figures as our cost calculator. Your price depends on your design, ground and access.
| Project | Basic | Standard | High | Example (standard) |
|---|---|---|---|---|
| Single-storey extension | £1,600–£1,900 | £1,800–£2,400 | £2,400–£3,000 | 20 m²: £36,000 to £48,000 |
| Two-storey extension | £1,500–£1,800 | £1,700–£2,200 | £2,200–£2,800 | 40 m²: £68,000 to £88,000 |
| Kitchen extension | £1,700–£2,100 | £2,000–£2,600 | £2,600–£3,200 | 25 m²: £50,000 to £65,000 |
| Garage conversion | £625–£900 | £800–£1,100 | £1,000–£1,400 | 15 m²: £12,000 to £16,500 |
Rough guide only, not a quote. Call Chris for a proper quote.
These are our renovation and garden projects in Harrington and Seaton, not extensions completed in Cockermouth.
Harrington
Rendering, glazing and a raised terrace with glass balustrades, plus a gravel driveway and garden.
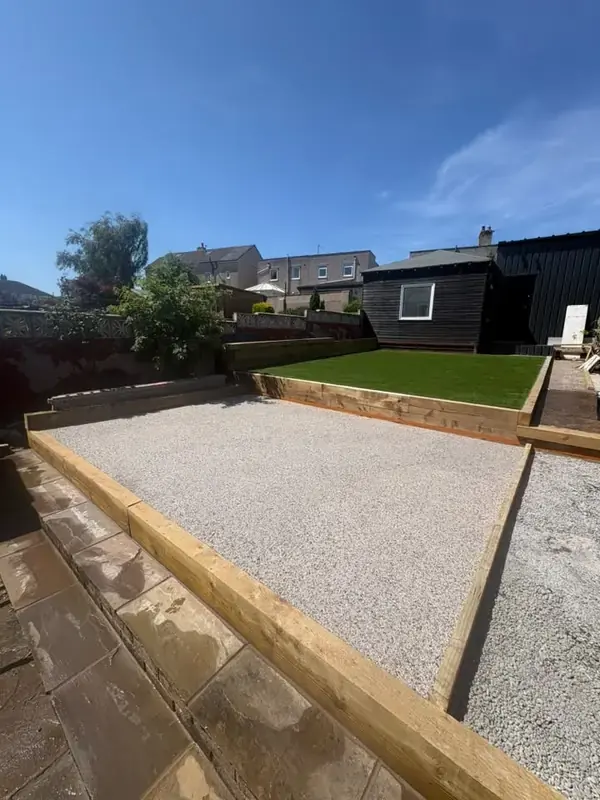
Seaton
Timber retaining sleepers, artificial turf on the upper level and gravel below.
The meeting of the Cocker and Derwent is part of Cockermouth’s setting, while the older market-town buildings include Georgian and Victorian stone and rendered homes. For an extension to an older property, show both the whole elevation and a close view of the existing masonry.
A connection to the garden is about levels as well as glazing. Show the height of the current threshold, any steps and the part of the garden you want to use. The plan should explain the journey from cooking to eating to sitting outside.
Papcastle and Brigham are included in our coverage, alongside the surrounding villages. If your home is a newer brick or block building, tell Chris about its existing finish rather than assuming details from an old stone house apply.
An upstairs addition should be described with the rooms below it. Put both proposed floor areas on your sketch, mark the staircase and identify existing doorways. If you already have drawings, explain which version reflects the arrangement you actually want built.
Contact
Tell Chris how you want to use the extra space. Send your idea, photos or drawings through the form, or call to talk it through.