
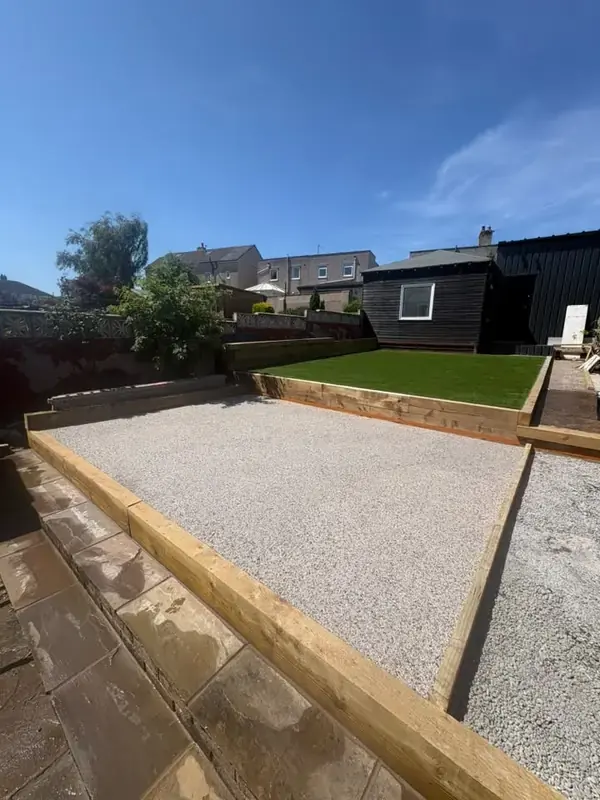
Seaton
Maryport & the Solway coast
Coastal repairs from the harbour to Ewanrigg.
Maryport faces the Solway Firth, and wind-driven rain is an important part of the setting for exposed masonry. If water appears indoors, note when it happens and which wall is affected. A new internal finish would not establish why moisture arrived.
5.0 on Google from 5 reviewsDistance from our base
about 17–20 miles
From our base near St Bees, in normal traffic
Driving time
around 35–40 minutes
In normal traffic
The town and the villages around it. Not listed? Just ask.
Photograph the outside from ground level, including render edges, joints and the top of a boundary where relevant. On an older stone terrace near the harbour, the condition of the stone and previous repair materials deserves attention before agreeing a patching approach.
Ewanrigg, Netherton and Ellenborough are among the areas covered around Maryport. The mix of brick and rendered family homes brings questions about rear additions, garage space, boundaries and gardens as well as coastal maintenance.
When considering an extension, begin with the room that is not working now. Is the kitchen isolated, is there nowhere to eat together, or is another bedroom the priority? Mark the existing doors and windows on your sketch so Chris can see the relationship between old and proposed rooms.
Dearham, Flimby, Crosby and Allonby also appear in our coverage. Give the location in the enquiry and say whether you want an isolated repair, work on several elevations or a larger alteration. This helps set the conversation before anyone discusses quantities.
For a drive or garden boundary, include the frontage and entrance in your photographs. A view of the defect alone can hide a slope, a narrow gateway or an awkward delivery route. Do not take the project photographs below as work completed in Maryport: their captions identify Seaton and Harrington, and your job would need its own assessment.
As a rough guide from our calculator, a 20 m² single-storey extension with a standard finish comes to about £36,000 to £48,000, excluding VAT and fees.
The captions identify the project locations. These are examples already on our site, not a claim of an extension completed in Maryport.
Seaton
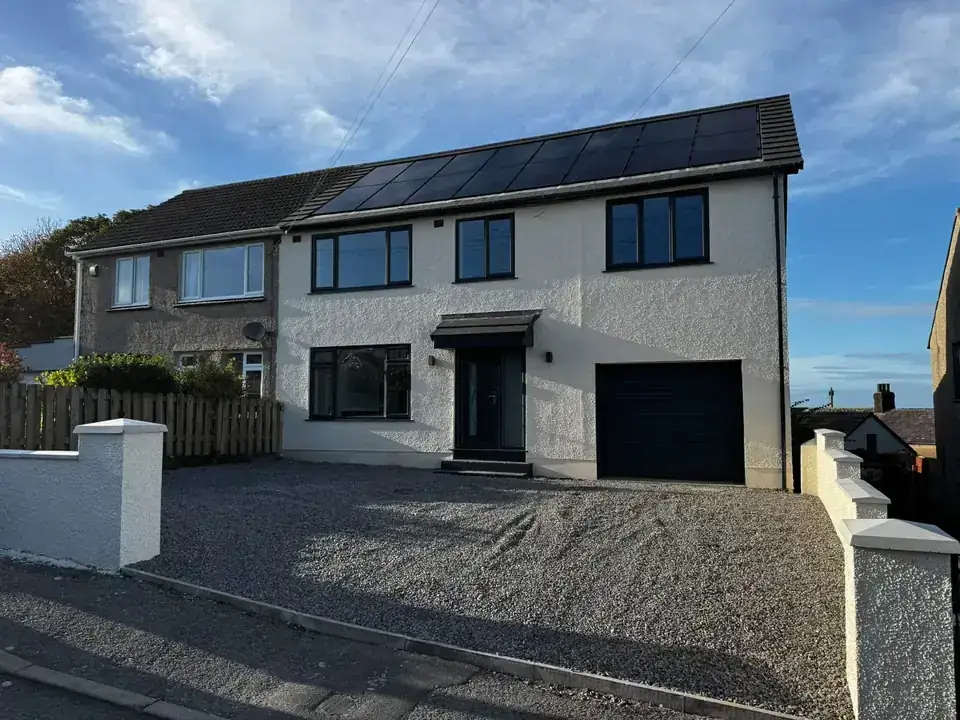
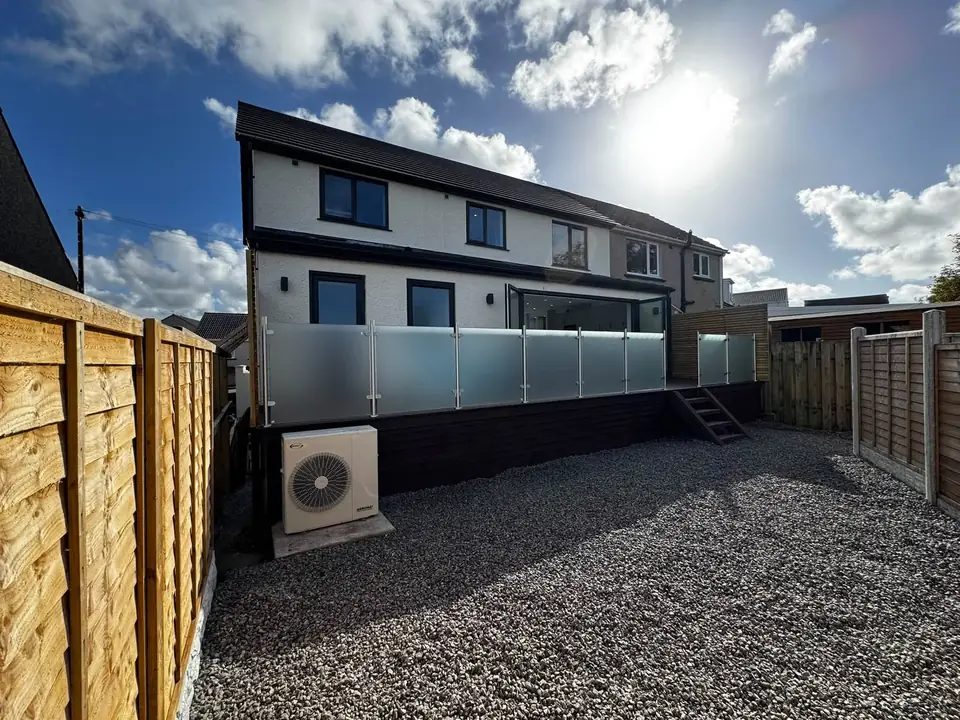
Harrington
Contact
Let us know what work you're considering and where the property is. Send the form, call Chris, or send the details on WhatsApp.