
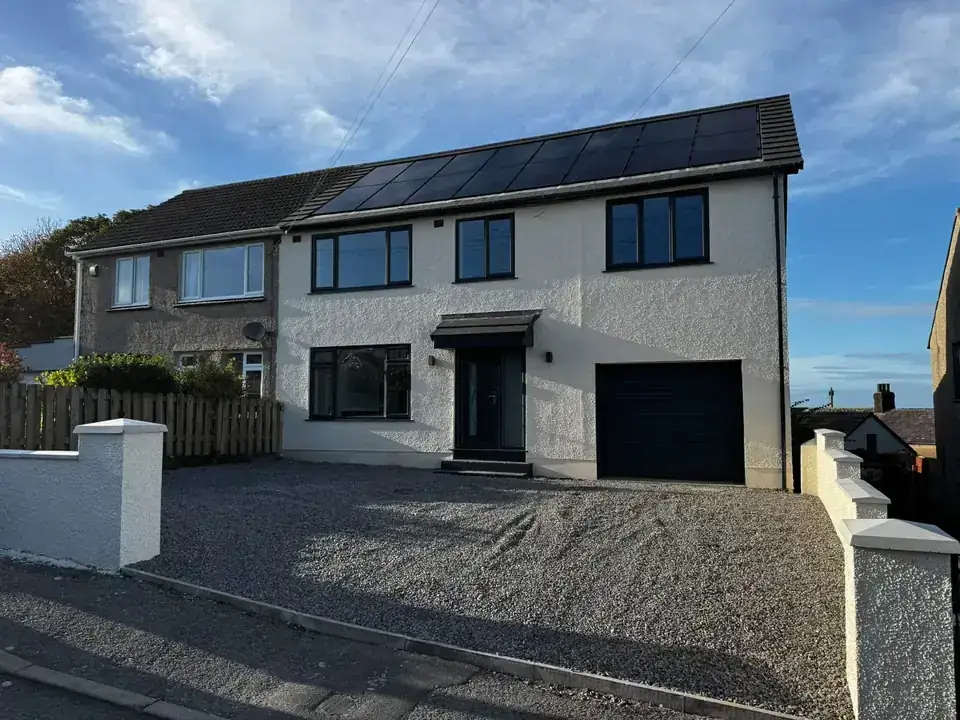
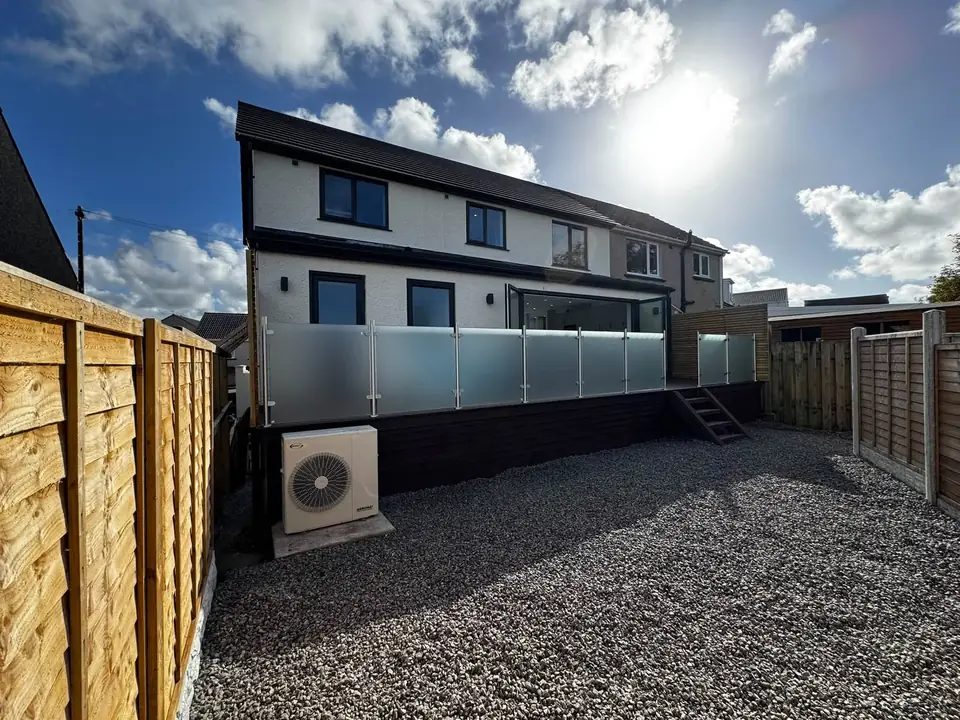
Harrington
Extensions in Whitehaven
A larger kitchen, bedrooms on another floor or a different use for the garage: discuss the extra space your Whitehaven house needs.
Based near St Bees, we cover Whitehaven and its surrounding villages. Bring your idea, sketches or existing drawings to the first conversation.
Distance from our base
about 4 miles
From our base near St Bees to Whitehaven
Driving time
10 to 15 minutes
In normal traffic
Whitehaven’s Georgian centre has a planned grid of streets with sandstone and rendered buildings. An addition to an older house needs to relate to what is already there: the wall finish, the arrangement of openings and the roof junction are part of the design, not finishing touches.
Bransty and Corkickle bring steep streets and terraced plots into the discussion. Before drawing a large rectangle behind a house, establish how materials could reach it. Tell Chris about a back lane, steps or a shared passage, and show any difference between road and garden levels.
In Woodhouse, Mirehouse, Kells and Greenbank, brick or rendered semis and terraces form a different setting from the old centre. A rear kitchen addition might improve the connection to the garden, while an extra storey might be about bedrooms. Start by explaining the rooms you need, not a finish package.
For a ground-floor scheme, mark the existing kitchen, living room and doors on a sketch. Which room becomes the route through the house? Where would daylight reach the original part? Those questions help describe a useful extension rather than just a larger floor area.
If a garage conversion is another possibility, show the garage in relation to the hallway and the rooms beside it. It changes existing space rather than adding the same kind of new footprint, so use the appropriate project type in the calculator.
Hensingham, Hillcrest, Sandwith and Moresby are among the surrounding places listed on the town page. Give the actual area in your enquiry. Access conditions need to be established at the property; we do not assume that an entire neighbourhood has the same site constraints.
For a terrace, identify any passage shared with a neighbour and say whether it must stay usable during the work. Photograph the route from the delivery point to the back of the house. The shortest line on a plan may not be the route someone carrying materials can take.
If drawings exist, send the version you want discussed and tell us what has changed since an earlier design. Without drawings, a rough sketch and a clear description of the extra room are enough to begin a conversation. Chris can explain what further information is needed.
Price guide
The same figures as our cost calculator. Your price depends on your design, ground and access.
| Project | Basic | Standard | High | Example (standard) |
|---|---|---|---|---|
| Single-storey extension | £1,600–£1,900 | £1,800–£2,400 | £2,400–£3,000 | 20 m²: £36,000 to £48,000 |
| Two-storey extension | £1,500–£1,800 | £1,700–£2,200 | £2,200–£2,800 | 40 m²: £68,000 to £88,000 |
| Kitchen extension | £1,700–£2,100 | £2,000–£2,600 | £2,600–£3,200 | 25 m²: £50,000 to £65,000 |
| Garage conversion | £625–£900 | £800–£1,100 | £1,000–£1,400 | 15 m²: £12,000 to £16,500 |
The captions identify the project locations. These are examples already on our site, not a claim of an extension completed in Whitehaven.
Harrington
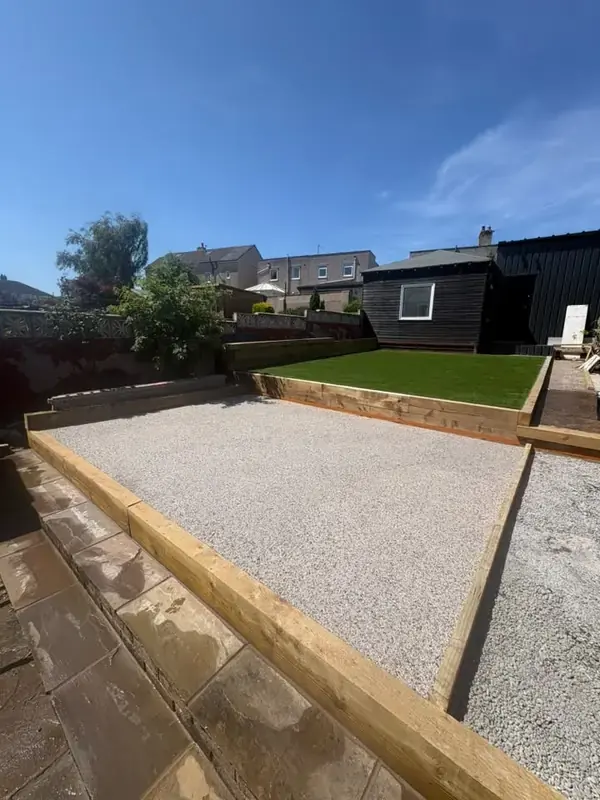
Seaton
For repairs and alterations as well as extra floor space, see our Whitehaven town page.
Contact
Tell us what you're thinking of building. Send the form, call Chris, or send the details on WhatsApp.