
Harrington
Extensions in Workington
An addition should improve the rooms you already use. Talk to Chris about a Workington extension or garage conversion built around your household’s needs.
From our base near St Bees, we cover Workington and the neighbouring communities. Describe the layout you want to change and the access to the proposed work.
Distance from our base
about 14 miles
From our base near St Bees to Workington
Driving time
25 to 30 minutes
In normal traffic
Workington’s industrial growth left many nineteenth- and early-twentieth-century terraces, often rendered or roughcast. An extension can change the way these houses work, but the junction with existing rooms deserves as much thought as the new external walls.
Imagine the route from the front door to the kitchen and out to the garden. If an added room turns the present dining space into a passage, sketch that arrangement before deciding it solves the problem. Explain what is awkward today so Chris understands the purpose of the build.
Family housing around these estates includes the sorts of homes where a rear or side addition may be considered. The available garden, the relationship with neighbouring buildings and the route into the site all need to be understood individually.
Photograph both sides of the proposed addition as well as the view straight at the house. A fence, a level change or a narrow gateway can be hidden in a front-on picture. Mark anything that must remain, such as a route around the house or an existing garden structure.
Where two storeys are proposed, add together the floor areas rather than entering the downstairs measurement alone. If the plan includes a separate kitchen fit-out, make clear whether that is part of the enquiry; it is not the same thing as the building shell.
Coastal walls around Workington can face wind-driven rain. If the existing wall already has cracked render or damp marks, include that information when discussing the addition. Joining onto an existing building should not hide an unresolved problem behind a new finish.
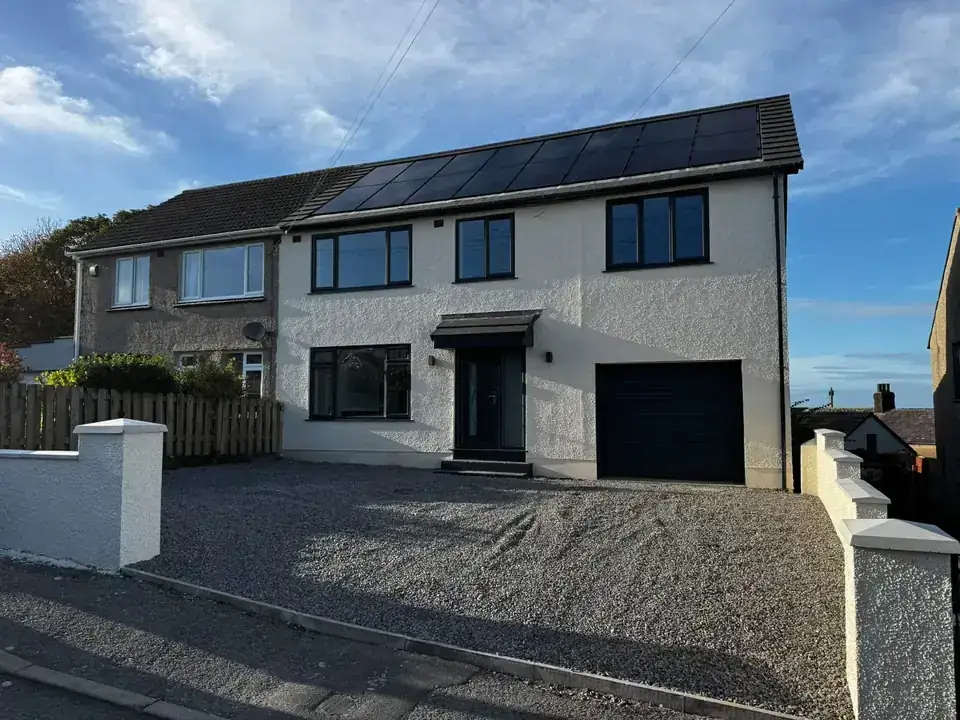
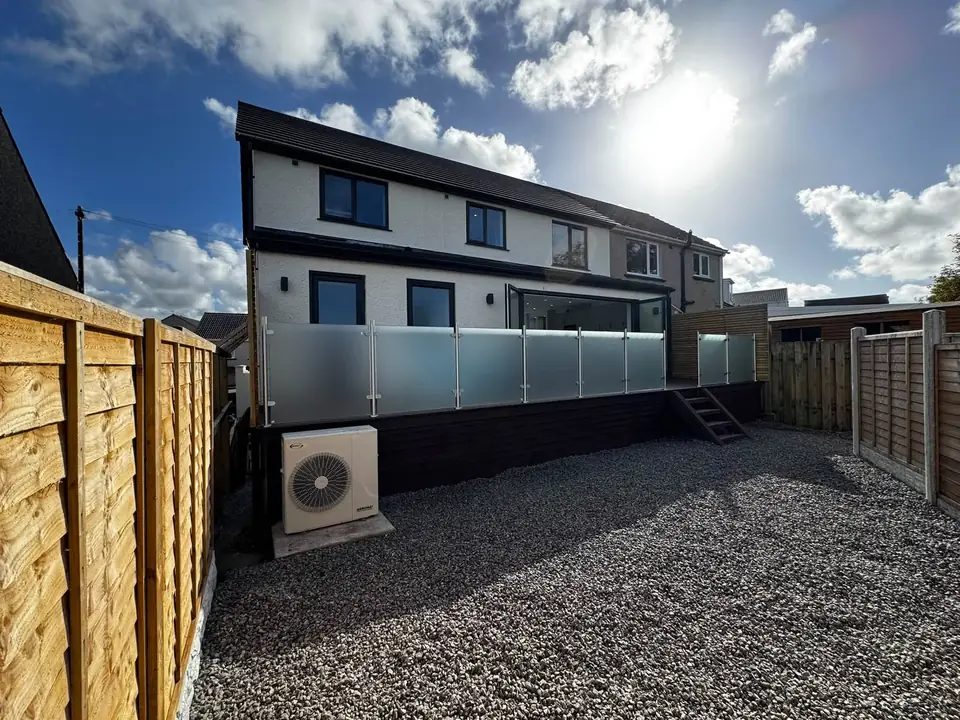
Coverage includes Stainburn, Great Clifton, Northside, Harrington and Seaton as well as Workington itself. The photographs below are labelled by their real locations. A Harrington external renovation and a Seaton garden are not examples of a completed Workington extension.
Send an outline of the spaces you want, a rough size and the best views of the existing house. If a designer has prepared plans, say which arrangement you prefer and identify any part you want left out. The calculator can give a starting budget, but Chris needs the property-specific details for a quote.
Price guide
The same figures as our cost calculator. Your price depends on your design, ground and access.
| Project | Basic | Standard | High | Example (standard) |
|---|---|---|---|---|
| Single-storey extension | £1,600–£1,900 | £1,800–£2,400 | £2,400–£3,000 | 20 m²: £36,000 to £48,000 |
| Two-storey extension | £1,500–£1,800 | £1,700–£2,200 | £2,200–£2,800 | 40 m²: £68,000 to £88,000 |
| Kitchen extension | £1,700–£2,100 | £2,000–£2,600 | £2,600–£3,200 | 25 m²: £50,000 to £65,000 |
| Garage conversion | £625–£900 | £800–£1,100 | £1,000–£1,400 | 15 m²: £12,000 to £16,500 |
The captions identify the project locations. These are examples already on our site, not a claim of an extension completed in Workington.
Harrington
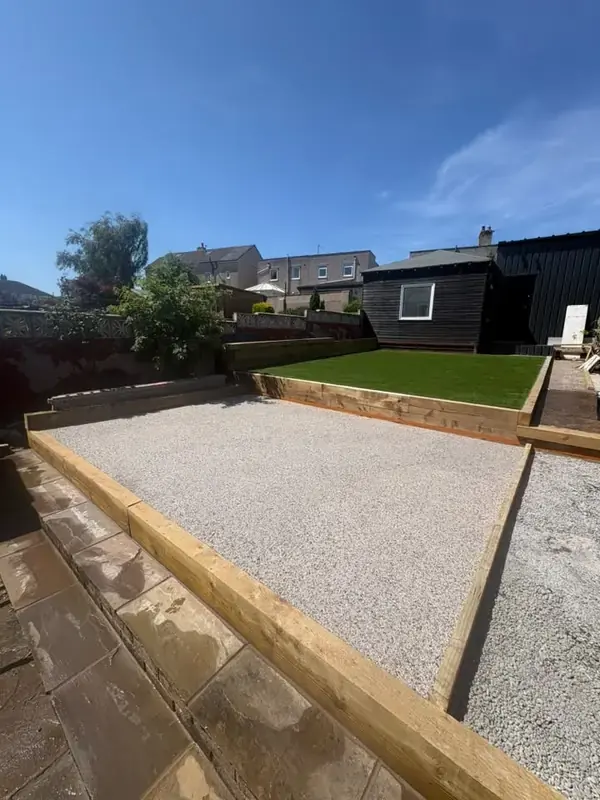
Seaton
For repairs and alterations as well as extra floor space, see our Workington town page.
Contact
Tell us what you're thinking of building. Send the form, call Chris, or send the details on WhatsApp.