
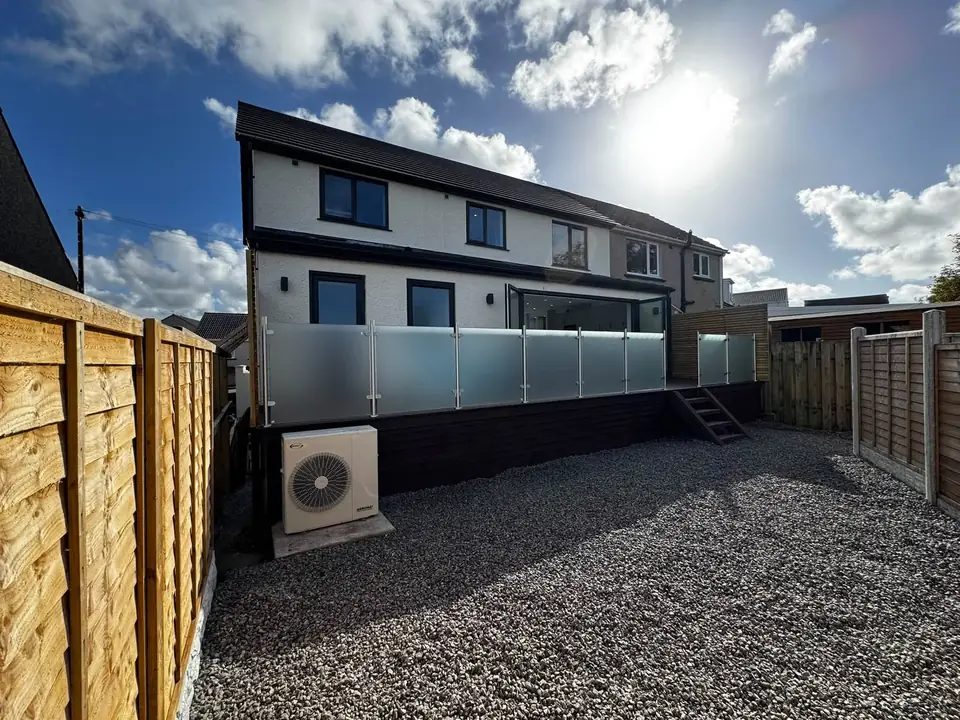
Harrington
Workington, Harrington & Seaton
Making Workington houses work better.
Workington grew around coal, iron and steel, with many nineteenth- and early-twentieth-century terraces. Rendered and roughcast elevations are part of that housing mix. An alteration to a terrace should be considered as a change to an existing building, not as an empty site with four new walls.
5.0 on Google from 5 reviewsDistance from our base
about 14 miles
From our base near St Bees to Workington town centre
Driving time
around 25–30 minutes
By road via the A595, in normal traffic
We cover Workington on both sides of the River Derwent, and the villages and estates around it. If your street isn't listed here, just ask.
Think about the route through the ground floor. If opening two spaces into one is the aim, mark the walls you hope to remove on a sketch and show the rooms above. Do not assume that an internal wall is non-loadbearing because it looks thin.
The estates around the town bring a different set of enquiries: an extension beside a family house, a driveway that no longer works, or a garden with an awkward level change. Tell us how you use the space now and what needs to be different.
A retaining structure needs different consideration from a free-standing boundary. Include the height of the ground on both sides in your photographs. For driveway work, show the entrance, existing surface and where rainwater goes after a downpour.
On the coastal side, wind-driven rain is a useful clue when investigating cracked render or failed pointing. Keep a note of whether an internal damp mark appears after rain from one direction. Covering the mark inside does not explain its source.
Older cottages, outbuildings and walls can contain sandstone, unlike much of the later housing. Ask about stone repairs separately from modern brick repointing. Our area also includes Harrington, Seaton, Stainburn, Great Clifton and Northside; give the town or village in the form so Chris knows where the enquiry belongs.
As a rough guide from our calculator, a 20 m² single-storey extension with a standard finish comes to about £36,000 to £48,000, excluding VAT and fees.
Our calculator puts a single-storey extension at about £1,800–£2,400 per m² for a standard finish, or £27,000 to £36,000 for 15 m² and £54,000 to £72,000 for 30 m², excluding VAT, design fees, building control and planning. It is a rough guide, not a quote. What drives the cost .
Cost calculator · About our extensions · Extensions in Workington · Extensions in Egremont · Extensions in Cockermouth
The captions identify the project locations. These are examples already on our site, not a claim of an extension completed in Workington.
Harrington
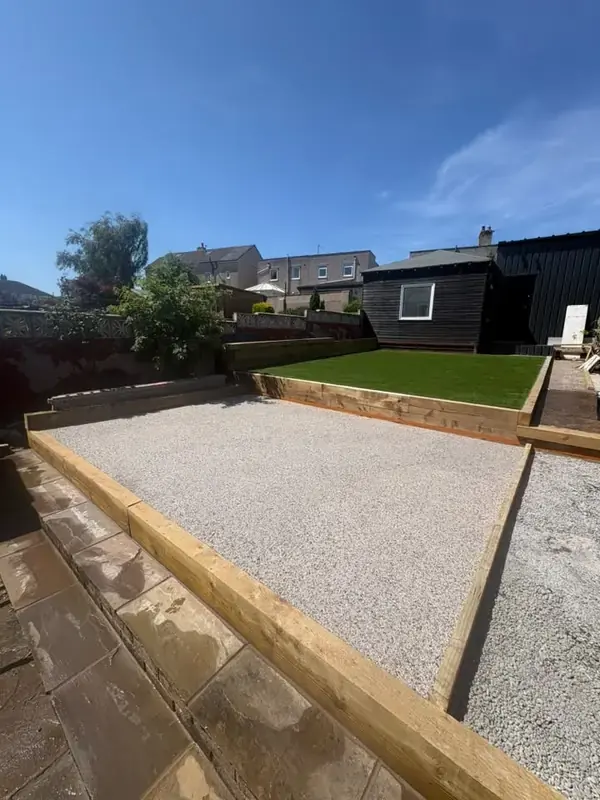
Seaton
Contact
Let us know what work you’re considering and where the property is. Send the form, call us, or send the details on WhatsApp.
Elsewhere in West Cumbria? Get in touch and ask. Back to the home page