
Seaton
Seaton, Camerton & Northside
A useful garden and a house that connects to it.
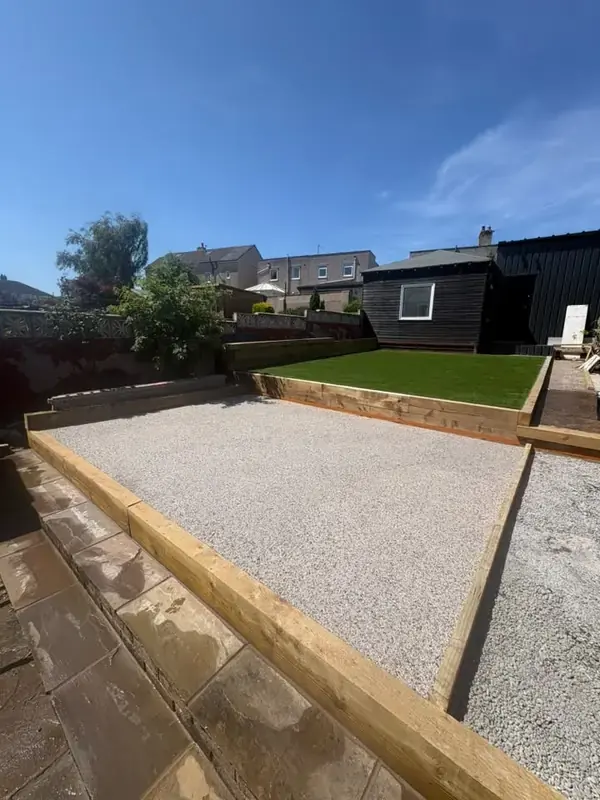
The Seaton garden photographs on this site show timber retaining sleepers, an upper area of artificial turf and gravel below. They are a useful way to describe a stepped layout, but the right arrangement for another garden depends on its own levels and intended use.
5.0 on Google from 5 reviewsDistance from our base
about 13 miles
From our base near St Bees, via the A595
Driving time
around 25–30 minutes
In normal traffic
Seaton and the villages and estates round it.
For your enquiry, sketch the slope from the back door to the far boundary. Show where steps are now and where you would like to sit, play or store things. Include an overall photograph so the scale is visible; a close-up of a sleeper will not show the height it is retaining.
Seaton includes many brick or rendered semis and detached homes. An extension, a garage conversion or a changed driveway should be considered alongside the way the house already functions. Explain the everyday difficulty the proposed work is meant to solve.
If cracked or loose render is the concern, photograph the edge of the damaged area and the wider wall. Say whether the finish sounds hollow or has fallen away, without removing material to investigate it yourself. A repair enquiry needs evidence of the condition, not a guess at how much new render to buy.
Access for garden materials can be quite different from access to the front door. Tell Chris about side gates, steps and any shared route. Where soil is being retained, a view from above and below, taken safely, is particularly useful.
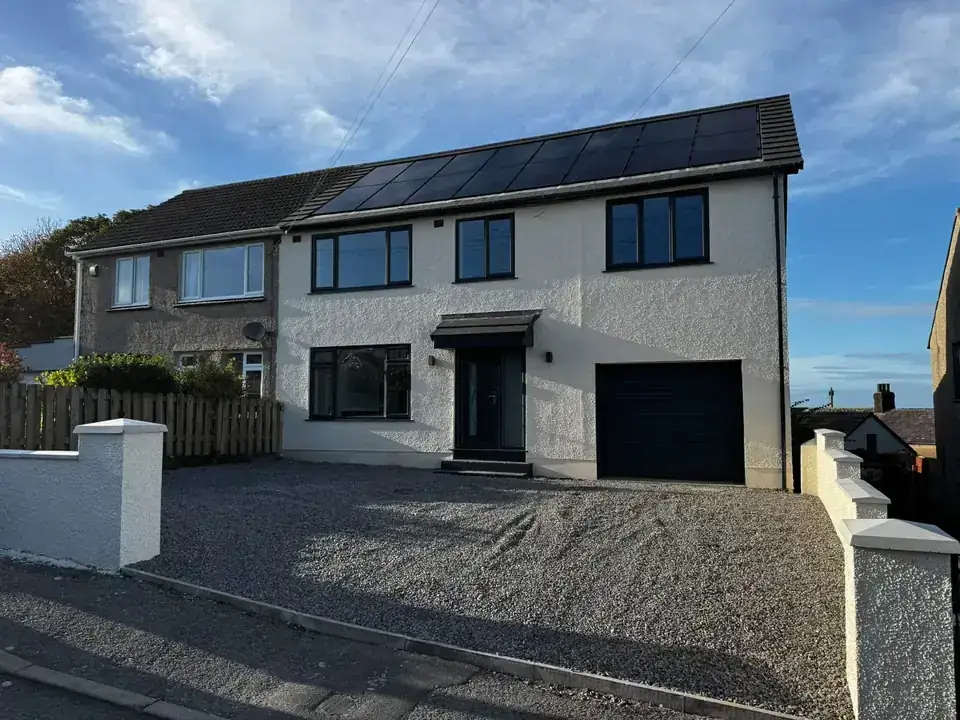
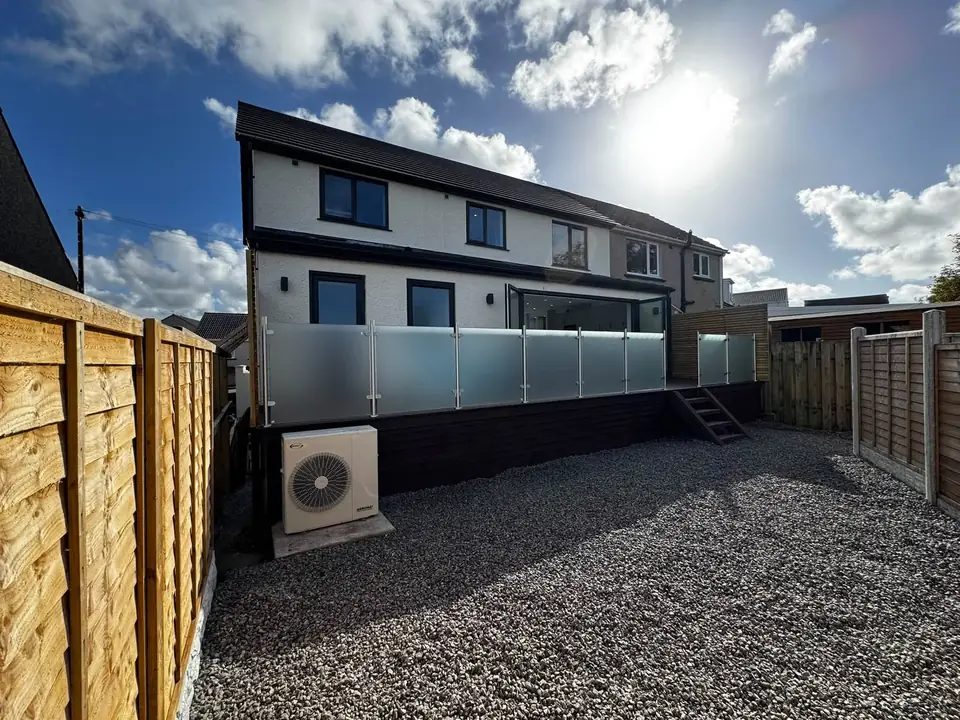
Camerton, Northside, Siddick, Flimby, Great Clifton and Workington are among the nearby places listed here. Identify the village rather than relying on a photograph to locate the job. The Harrington renovation in the gallery is separately labelled; its raised terrace and glazing are not a Seaton house-extension claim.
As a rough guide from our calculator, a 20 m² single-storey extension with a standard finish comes to about £36,000 to £48,000, excluding VAT and fees.
The captions identify the project locations. These are examples already on our site, not a claim of an extension completed in Seaton.
Seaton
Harrington
Contact
Let us know what work you're considering and where the property is. Send the form, call Chris, or send the details on WhatsApp.