
Harrington
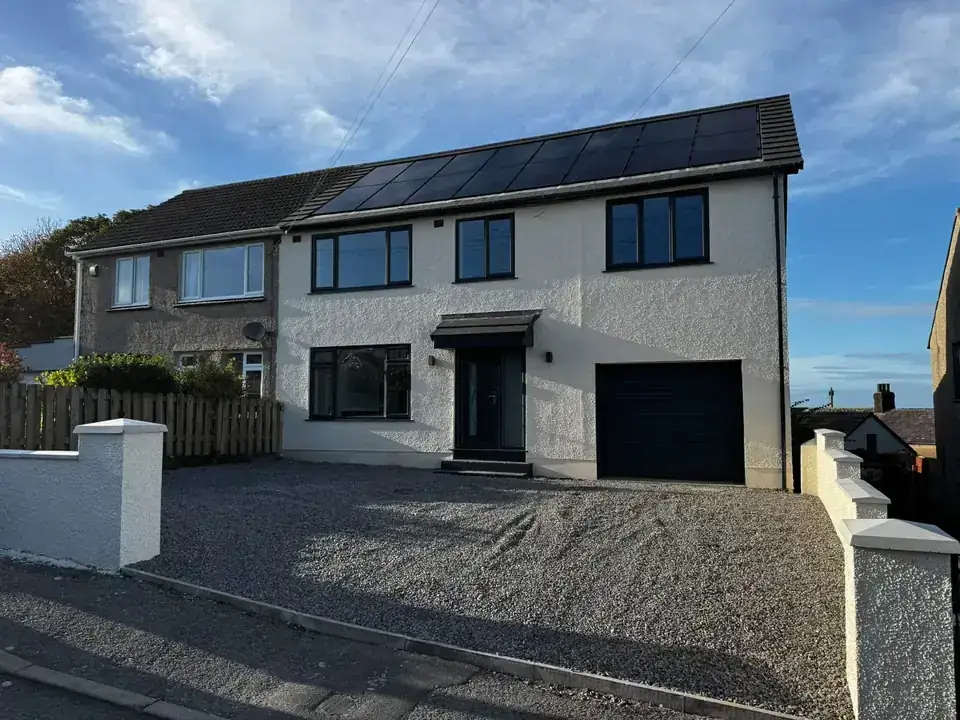
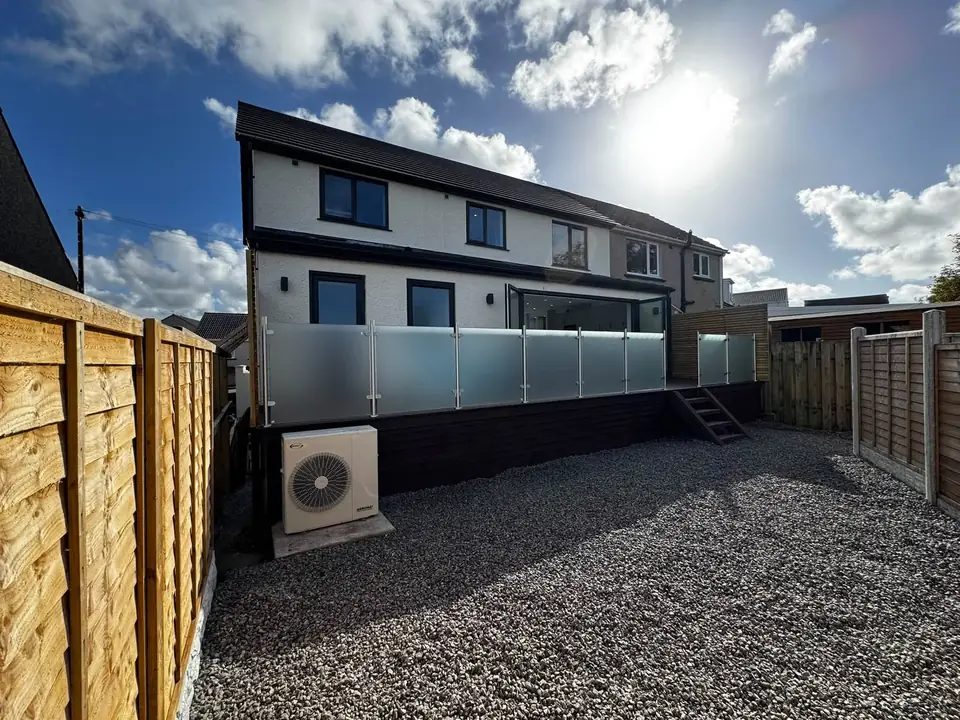
External renovation in Harrington
Rendering, glazing and a raised terrace with glass balustrades, plus a gravel driveway and garden.
Extensions in Egremont
More kitchen space, another bedroom or room for the family. We build single-storey, two-storey and kitchen extensions, plus garage conversions.
Based near St Bees, we cover Egremont and nearby villages including Bigrigg, Thornhill and Beckermet.
Distance from our base
About 4 miles
From St Bees to Egremont
Driving time
roughly 10–15 minutes
Depending on the route and traffic
Egremont has older stone houses as well as brick and rendered homes. An extension needs to work with the house you already have.
On a terrace, access to the rear can shape the job. Tell us about side passages, shared access and where materials could be delivered.
If you have drawings, send them over. If not, call Chris with your idea.
Price guide
The same figures as our cost calculator. Your price depends on your design, ground and access.
| Project | Basic | Standard | High | Example (standard) |
|---|---|---|---|---|
| Single-storey extension | £1,600–£1,900 | £1,800–£2,400 | £2,400–£3,000 | 20 m²: £36,000 to £48,000 |
| Two-storey extension | £1,500–£1,800 | £1,700–£2,200 | £2,200–£2,800 | 40 m²: £68,000 to £88,000 |
| Kitchen extension | £1,700–£2,100 | £2,000–£2,600 | £2,600–£3,200 | 25 m²: £50,000 to £65,000 |
| Garage conversion | £625–£900 | £800–£1,100 | £1,000–£1,400 | 15 m²: £12,000 to £16,500 |
Rough guide only, not a quote. Call Chris for a proper quote.
These photos show our existing work, not completed extensions in Egremont.
Harrington
Rendering, glazing and a raised terrace with glass balustrades, plus a gravel driveway and garden.
The older centre around Main Street and the castle ruins includes red sandstone and render. If your idea joins new work to an older wall, photograph the existing finish and the place where the connection would be. Matching the appearance is one question; understanding the existing construction is another.
Egremont also has brick and rendered terraces, semis and newer estates. A rear addition should leave a workable outdoor space. Mark gates, bins and any steps on a sketch rather than showing only the outline of the new room.
Bigrigg, Thornhill and Beckermet are part of the area we cover from near St Bees. Give the village in your enquiry and describe the route from the entrance to the proposed build. If that route is shared, explain who else uses it.
For a garage conversion, show the existing opening and the doorway into the house. Say whether the aim is a bedroom, a workspace or family space. These uses can change what you need from the layout, so a floor-area total is not the whole brief.
Contact
Tell us what space you need and what you would like to change. Photos or drawings can help Chris understand the job.