
Harrington
Harrington, High Harrington & Salterbeck
External finishes and changing garden levels.
The older harbour side of Harrington includes stone and rendered terraces exposed to sea weather. High Harrington and newer roads include brick, block and rendered semis and detached homes. Those settings call for different conversations about repairs and alterations.
5.0 on Google from 5 reviewsDistance from our base
about 10 miles
From our base near St Bees, via the A595
Driving time
around 20–25 minutes
In normal traffic
Harrington and the streets and villages round it.
For an external renovation, list what you want to change rather than treating the front as one surface. Window openings, render, steps and the boundary each have their own condition. Include the side and rear if the problem continues around the house.
Sloping gardens are part of the local picture. Before choosing a terrace or retaining wall, sketch the way people will move between the house, steps and lower ground. Show existing levels and say where rainwater currently collects.
A raised platform is not just a flat patch at a new height. The relationship with doors, edges and the garden below needs consideration. If you want a place to sit outside the kitchen, explain how it would be reached and what happens to the remaining slope.
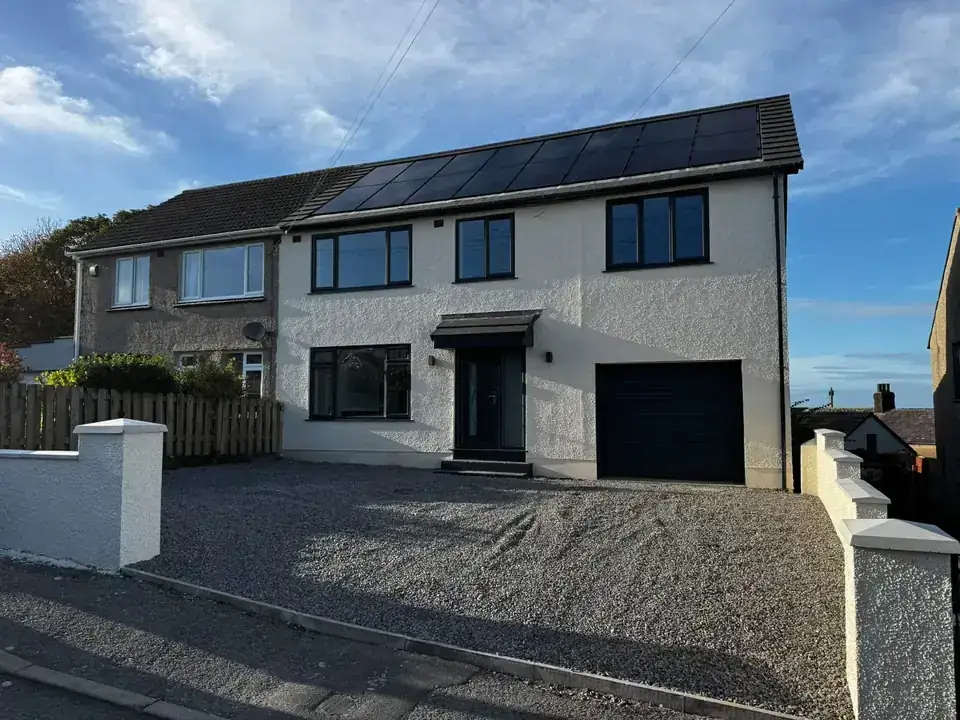
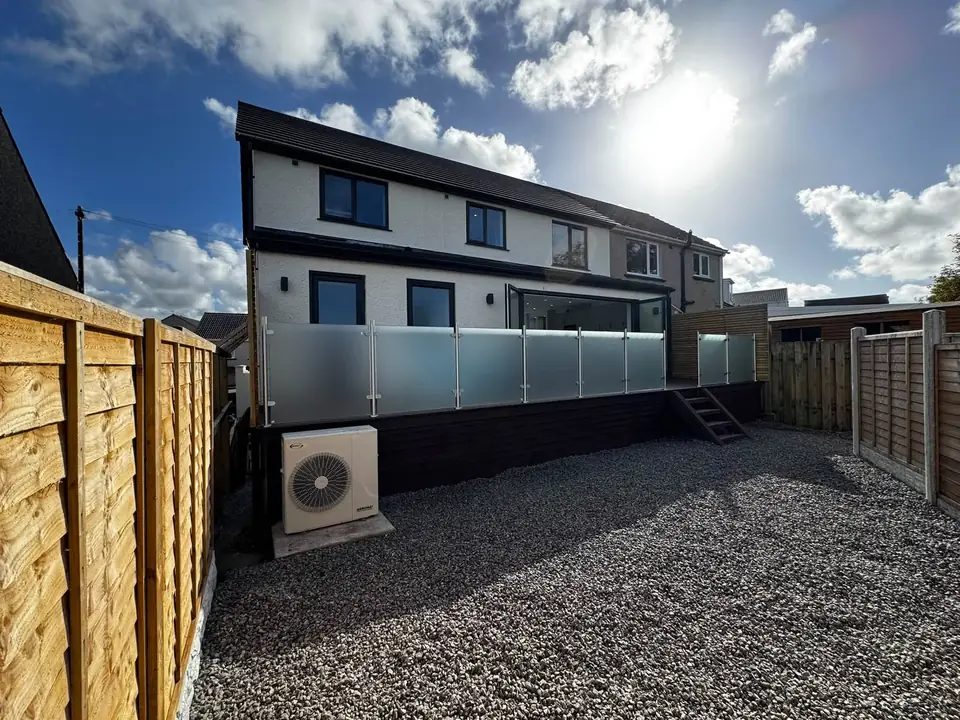
The Harrington photographs already published on this site show an external renovation, including rendering, glazing and a raised terrace with glass balustrades. They illustrate the kind of details you might want to discuss; they do not describe the scope or price of your property.
You can refer to a particular feature in those pictures when contacting Chris. Say whether it is the finish, the steps or the connection to the garden that interests you. Our nearby coverage also includes Salterbeck, Lowca, Distington and Workington. For a wall repair rather than a full makeover, a clear description is just as welcome.
As a rough guide from our calculator, a 20 m² single-storey extension with a standard finish comes to about £36,000 to £48,000, excluding VAT and fees.
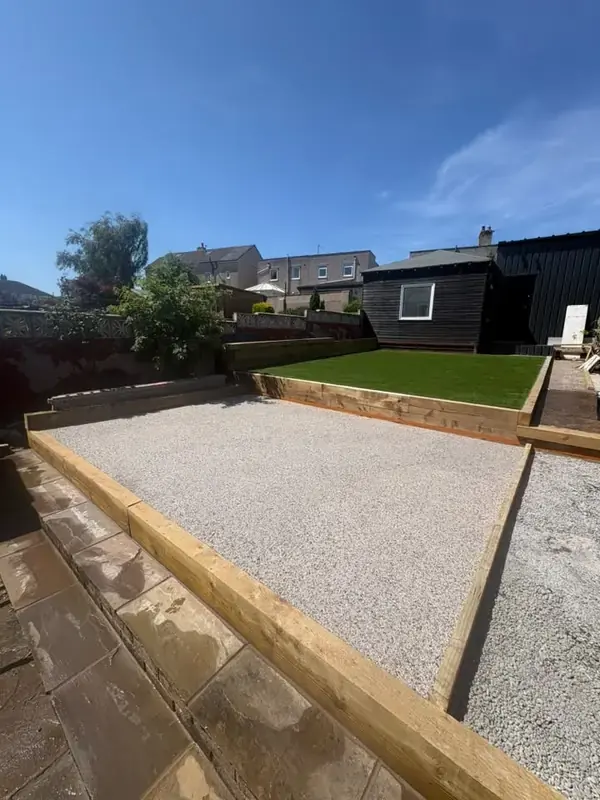
The captions identify the project locations. These are examples already on our site, not a claim of an extension completed in Harrington.
Harrington
Seaton
Contact
Let us know what work you're considering and where the property is. Send the form, call Chris, or send the details on WhatsApp.